Asymmetric “Mother and Child” Door
₦300,000.00
Free shipping on orders over $50!
- Satisfaction Guaranteed
- No Hassle Refunds
- Secure Payments
Description
Overview
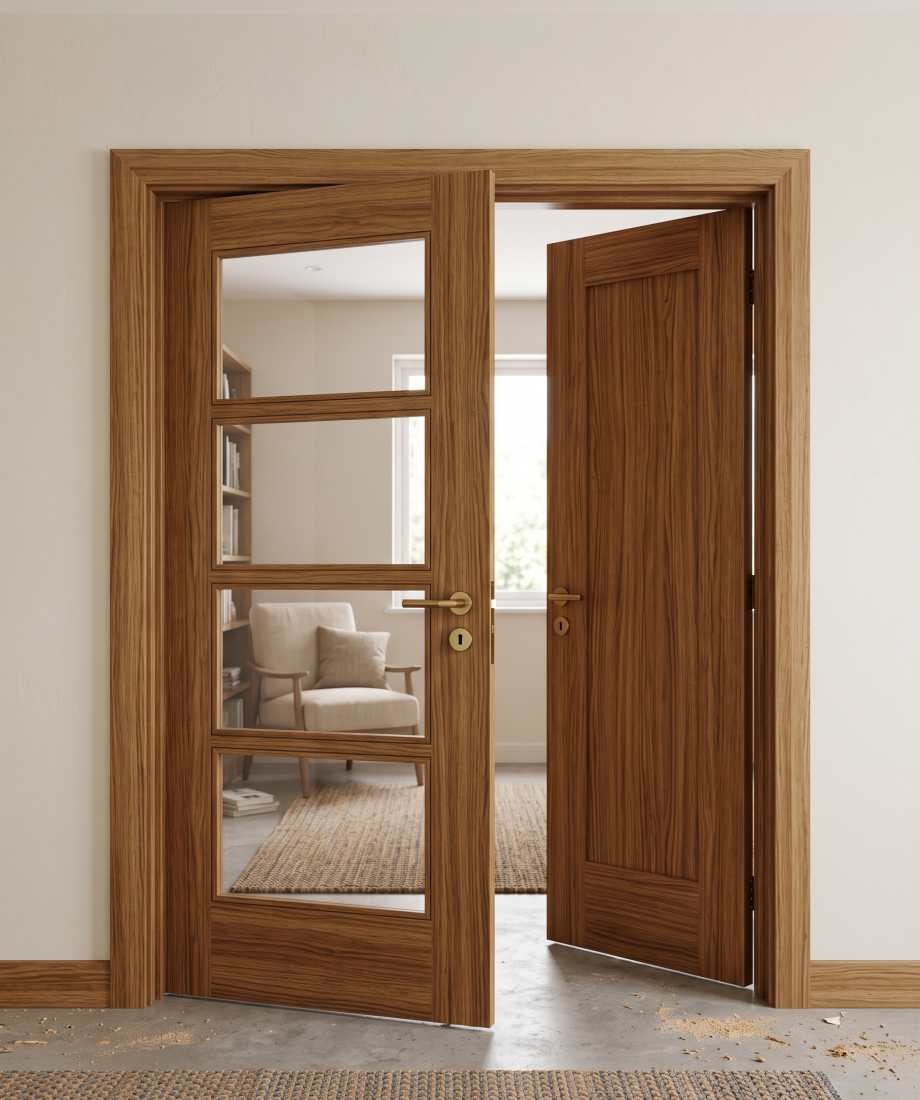
The Asymmetric “Mother and Child” Door is an unequal double-door system featuring a wider primary leaf (“mother”) for everyday transit and a narrower secondary leaf (“child”) that unlatches to widen the entryway on demand. Combining balanced functionality with architectural presence, it suits wide interior passageways, transitional living-dining areas, and formal entrance foyers.
The configuration pairs a glazed main leaf with a solid wood-paneled secondary leaf, delivering natural light penetration while maintaining privacy and structural depth.
Technical Specifications
Door Configuration: Unequal double leaf (Asymmetric swing pair)
Standard Leaf Ratio:
Primary leaf (“Mother”): 800 mm – 900 mm
Secondary leaf (“Child”): 400 mm – 500 mm
Combined opening width: 1200 mm – 1400 mm
Door Thickness: 40 mm – 45 mm
Face Construction: Warm natural walnut or teak wood veneer with multi-lite glazed glass inserts on the main leaf and solid matching stile-and-rail panels on the secondary leaf
Glazing: 8 mm tempered frosted, fluted, or clear architectural safety glass
Jamb & Architrave: Heavy-duty reinforced double-rebated timber jamb with matching telescopic architraves and perimeter acoustic cushioning seals
Hardware & Mechanism
Primary Lockset: Euro-profile mortise sash lock with magnetic latch mechanism and ergonomic lever handles
Secondary Leaf Securing: Top and bottom concealed flush bolts (manual lever or automatic rebound) recessed into the leaf edge to keep the narrow leaf firmly anchored when not in use
Hinges: Heavy-duty stainless steel ball-bearing hinges (3 to 4 pairs per leaf depending on overall height)
Rebate Integration: Integrated rebated meeting stile with sound/draft seal to eliminate light bleed between leaves
Key Advantages
Flexible Clearance: Accommodates large furniture, bulky equipment, or high-traffic movement by easily engaging both doors without requiring oversized daily swinging clearances.
Daylight Optimization: The glazed primary leaf channels ambient natural light deep into windowless hallways or corridors while keeping rooms visually linked.
Grand Architectural Scale: Fills wider wall openings more elegantly than a standard oversized single door, avoiding excessive swing-arc intrusion into the room layout.